 Listed by MLSlistings Inc. / Listed By: Amba DesJardins, Coldwell Banker Realty - Contact: 831-566-3444
 301 California Street Santa Cruz, CA 95060
Active (2 Days)
$1,698,000 (USD)
OPEN HOUSE TIMES
-
OPENThu, Oct 159:30 am - 12 noon
-
OPENSat, Oct 172:00 pm - 4:00 pm
-
OPENSun, Oct 182:00 pm - 4:00 pm
show more
Description
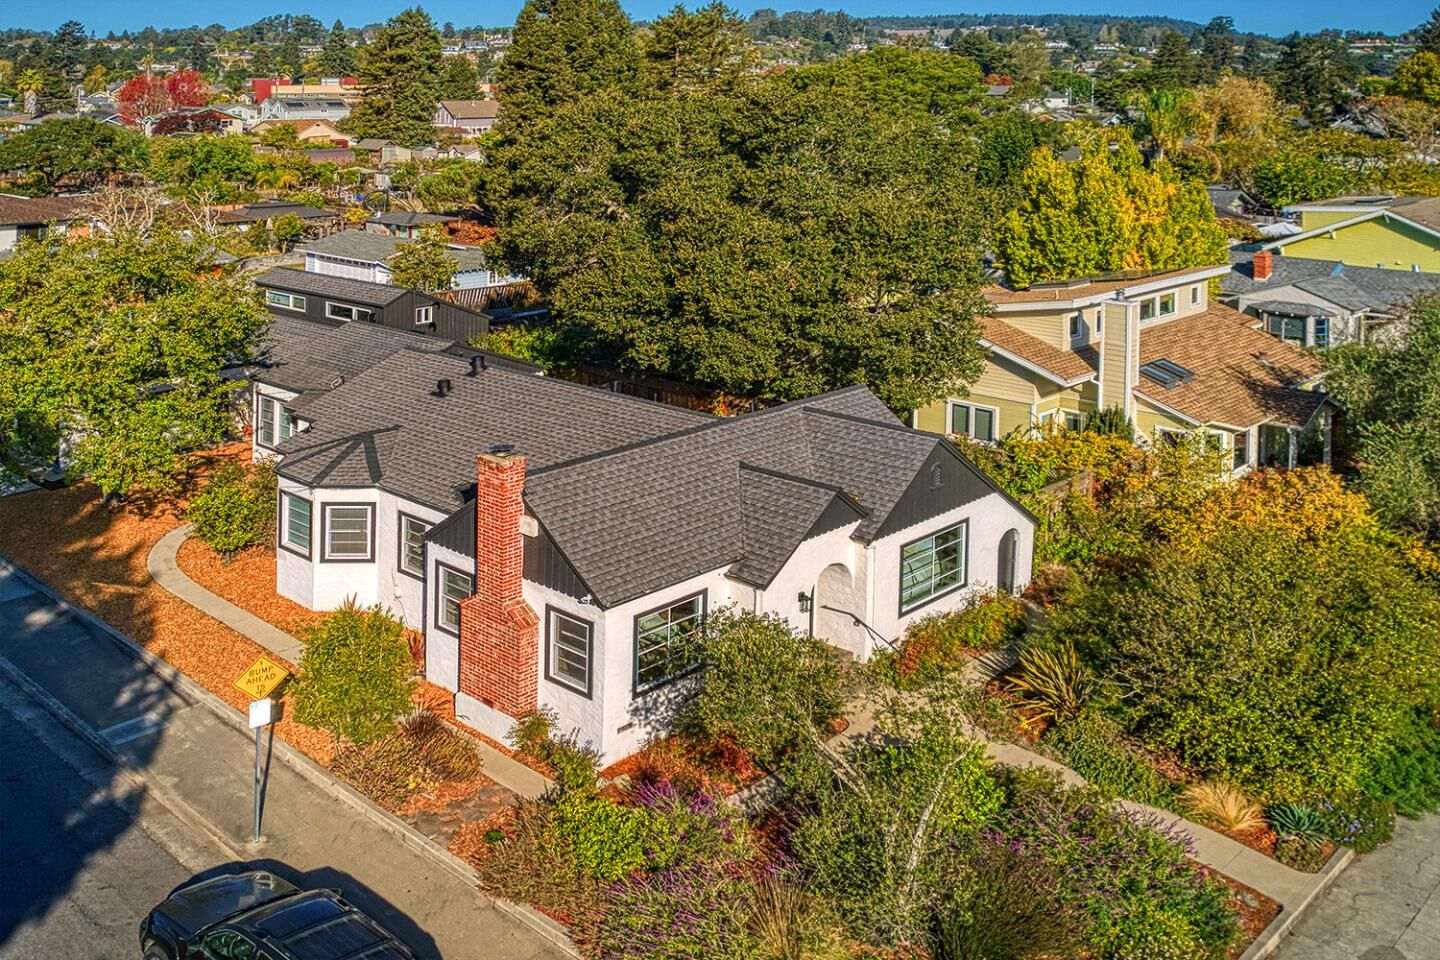
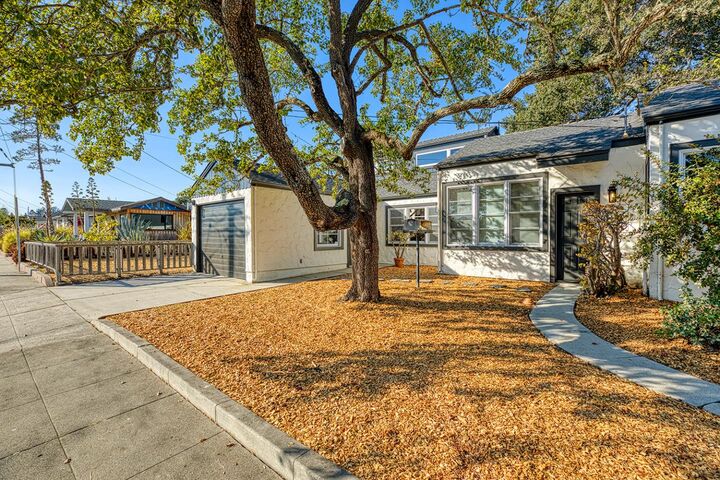
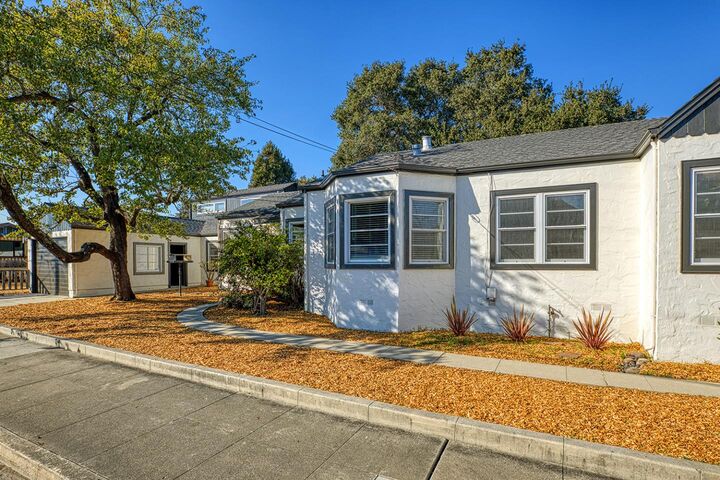
When you find a home you can walk or bike to the best of what Santa Cruz has to offer; West Cliff's scenic paths and beaches, a lively downtown community of great food, music and art, the local market and top K-12 schools, you know you've found an idyllic lifestyle to last a lifetime. For 5 decades, this California-style single-level bungalow (with a loft) has been cherished by one family maintaining its charm and character while creating more permitted bedrooms and living space, synthesizing a 1930s home with a hip and practical 70s rustic Scandinavian-style addition. Through a handsome arched wood entry door you'll find a light-filled home with more interior arches, built-ins, stunning sconce lighting, gleaming wood floors, travertine, marble, granite, stone, stainless steel, pebble floors, gorgeous double pane wood windows, the largest barn door I've ever seen, and heaps of flexible space conducive to what your life needs. While there may be real development potential to convert the addition to an ADU and other building possibilities, moving straight in is an easy feat. The front and back yards are landscaped with drought-tolerant plants, a bubbling fountain and citrus fruit trees, while the side yard is a blank slate affording potential to add more outdoor entertaining space.
MLS #:
ML82064524
ML82064524
Lot Size
8,756 SQFT
8,756 SQFT
Type
Single-Family Home
Single-Family Home
Year Built
1939
1939
Style
Bungalow, Arts and Crafts
Bungalow, Arts and Crafts
School District
840
840
County
Santa Cruz County
Santa Cruz County
Listed By
Amba DesJardins, DRE #01501034 CA, Coldwell Banker Realty, Contact: 831-566-3444
Source
MLSlistings Inc.
Last checked Oct 15 2026 at 5:09 PM GMT+0000
MLSlistings Inc.
Last checked Oct 15 2026 at 5:09 PM GMT+0000
Bathroom Details
- Full Bathrooms: 2
Interior Features
- In Garage
- Washer / Dryer
- Inside
- In Utility Room
Kitchen
- Garbage Disposal
- Dishwasher
- Countertop - Granite
- Hood Over Range
- Cooktop - Gas
- Oven - Double
- Refrigerator
Lot Information
- Grade - Level
Property Features
- Drought Tolerant Plants
- Back Yard
- Courtyard
- Fireplace: Living Room
- Fireplace: Wood Burning
- Fireplace: Insert
- Foundation: Concrete Perimeter and Slab
Heating and Cooling
- Baseboard
- Central Forced Air - Gas
- Wall Furnace
- None
Flooring
- Hardwood
- Tile
- Carpet
- Stone
- Travertine
Exterior Features
- Roof: Composition
Utility Information
- Utilities: Water - Public, Public Utilities
- Sewer: Sewer - Public
- Energy: Double Pane Windows, Tankless Water Heater
School Information
- Elementary School: Bay View Elementary
- Middle School: Mission Hill
- High School: Santa Cruz High
Garage
- Guest / Visitor Parking
- Off-Street Parking
- On Street
Living Area
- 2,384 sqft
Additional Information: Santa Cruz | 831-566-3444
Location
Estimated Monthly Mortgage Payment
*Based on Fixed Interest Rate withe a 30 year term, principal and interest only
Listing price
Down payment
%
Interest rate
%Mortgage calculator estimates are provided by Coldwell Banker Real Estate LLC and are intended for information use only. Your payments may be higher or lower and all loans are subject to credit approval.
Disclaimer: The data relating to real estate for sale on this website comes in part from the Broker Listing Exchange program of the MLSListings Inc.TM MLS system. Real estate listings held by brokerage firms other than the broker who owns this website are marked with the Internet Data Exchange icon and detailed information about them includes the names of the listing brokers and listing agents. Listing data updated every 30 minutes.
Properties with the icon(s) are courtesy of the MLSListings Inc.
Listing Data Copyright 2026 MLSListings Inc. All rights reserved. Information Deemed Reliable But Not Guaranteed.
Properties with the
 icon(s) are courtesy of the MLSListings Inc.
 Listing Data Copyright 2026 MLSListings Inc. All rights reserved. Information Deemed Reliable But Not Guaranteed.